
Unionglen is Unionville's signature master-planned community at Kennedy Rd & Major Mackenzie Dr E — and this October, a limited collection of new detached homes is releasing from 6 of the community's builders.
*Exact release date to be confirmed by the builders — register to be notified the moment it's set.
Register For VIP Access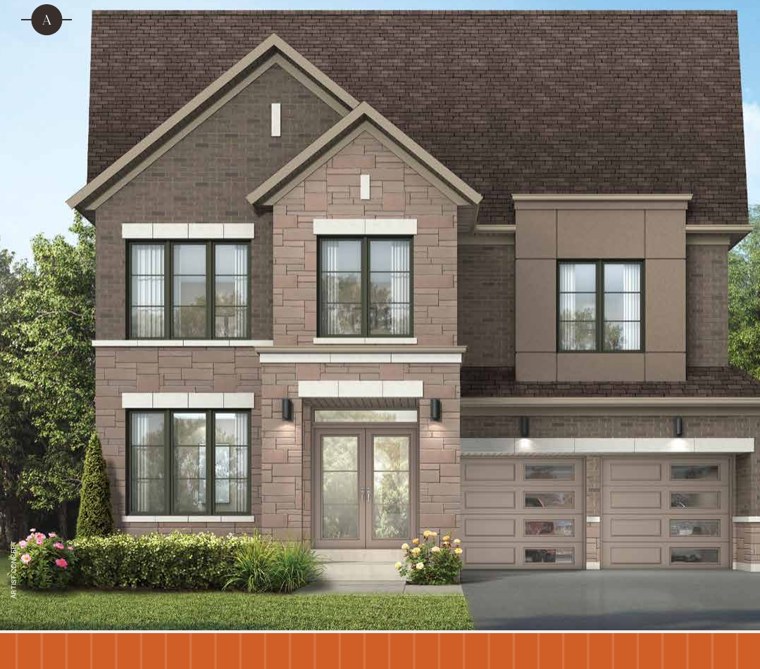 Artist's concept · example elevation






Unionglen sits at the coveted crossroads of Kennedy Rd & Major Mackenzie Dr E, directly across from Angus Glen Golf Club. The plan weaves over 100 acres of parks, ponds and connected trails through every phase, so daily life — the school run, the evening walk, the weekend bike ride — happens inside the greenspace, not around it.
The freehold towns that launched here this spring sold through quickly. Now the community's detached homes are following, bringing wider frontages, larger floor plans and two-car garages to the same address.
Get Detached Pricing FirstPonds, planted crescents and a connected trail system link every block to the next, built for walking and biking, not just driving through.
Angus Glen Golf Club sits directly across the street — a rare, hard-to-recreate setting for a new-build community this close to downtown Markham.
Historic Main Street Unionville is about 8 minutes by car — shops, restaurants and cafés on a walkable, village-style street.
Every home at Unionglen — towns and detached — is freehold. No condo board, no monthly maintenance fees.
Detached models are expected to range from roughly 2,100 to 3,500+ sq ft — noticeably larger than the towns that sold this spring.
Every detached model in the collection is planned with a two-car garage, several with a private driveway or parking pad.
Pierre Elliott Trudeau HS, Bur Oak Secondary, Unionville HS and Country Day School all sit within the surrounding area.
Reasonable proximity to GO Transit keeps a downtown commute realistic without giving up a detached-home lifestyle.
Every builder at Unionglen will release its own detached lineup for the October phase. Fieldgate's collection is furthest along, so we're showing real examples of the style and size of home they build at this frontage today — official Unionglen-specific plans and pricing follow for all six builders as each one releases.
38' Singles · example models
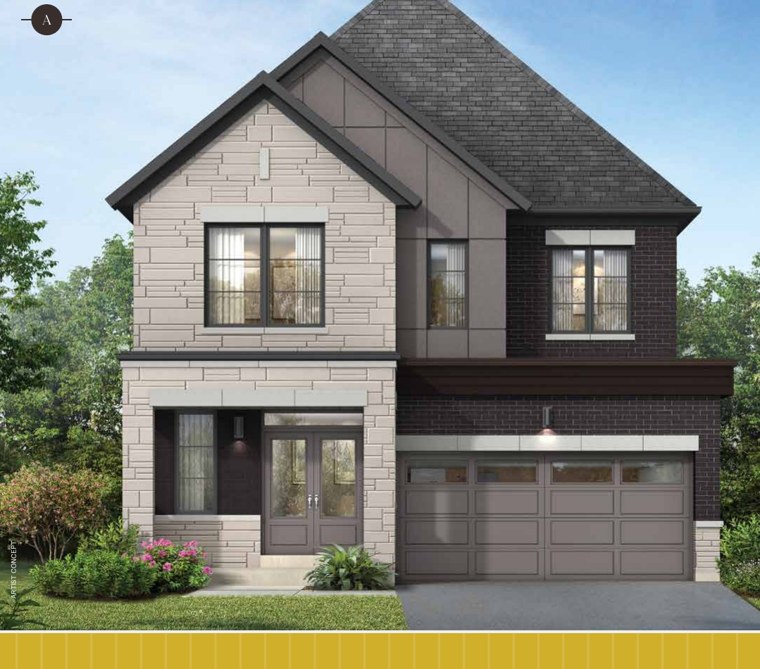
3 elevations (A/B/C) · +728 sq ft finished basement not included in the above.
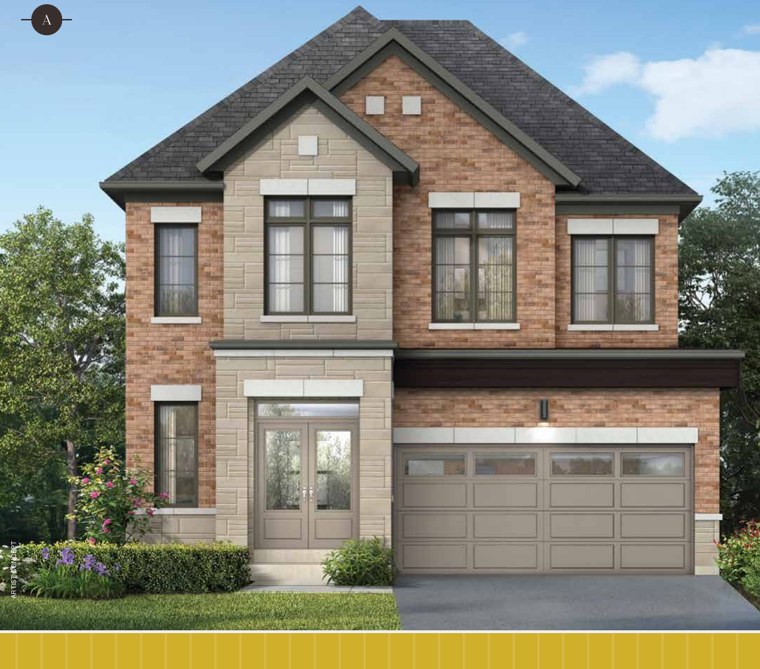
3 elevations (A/B/C) · +668 sq ft finished basement not included in the above.
45' Singles · example models
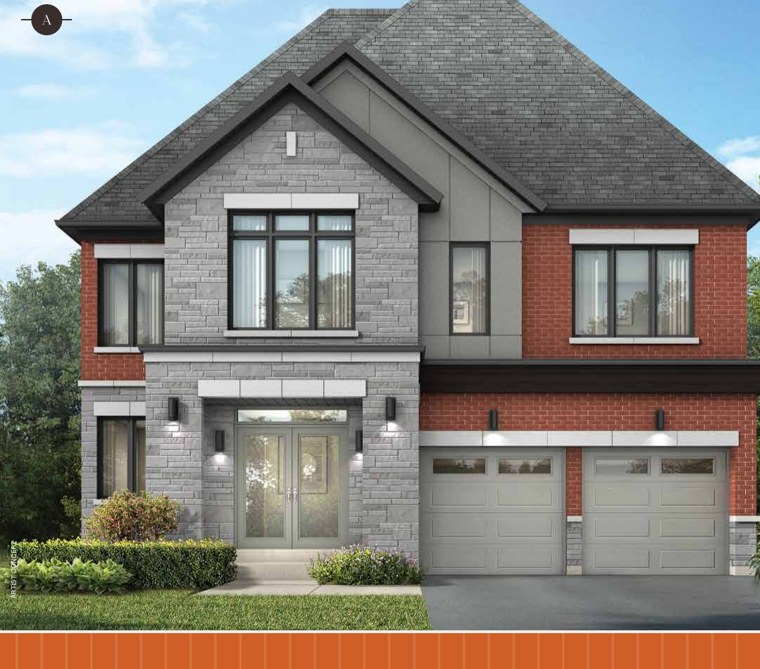
2 elevations (A/B), includes main-floor den · +901 sq ft finished basement not included in the above.
2 elevations (A/B), 4 bedrooms · +678 sq ft finished basement not included in the above.
26' City Singles · example models
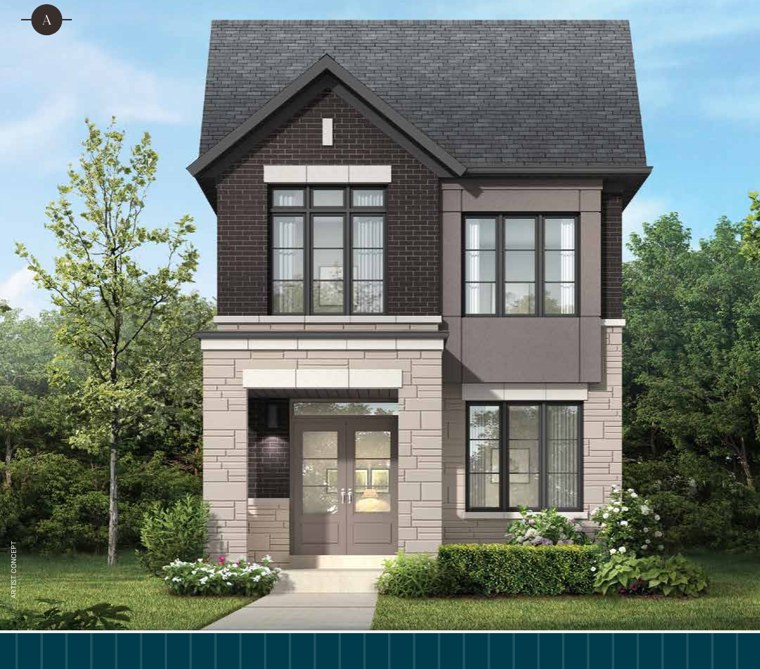
2 elevations (A/B) · +629 sq ft finished basement not included in the above.
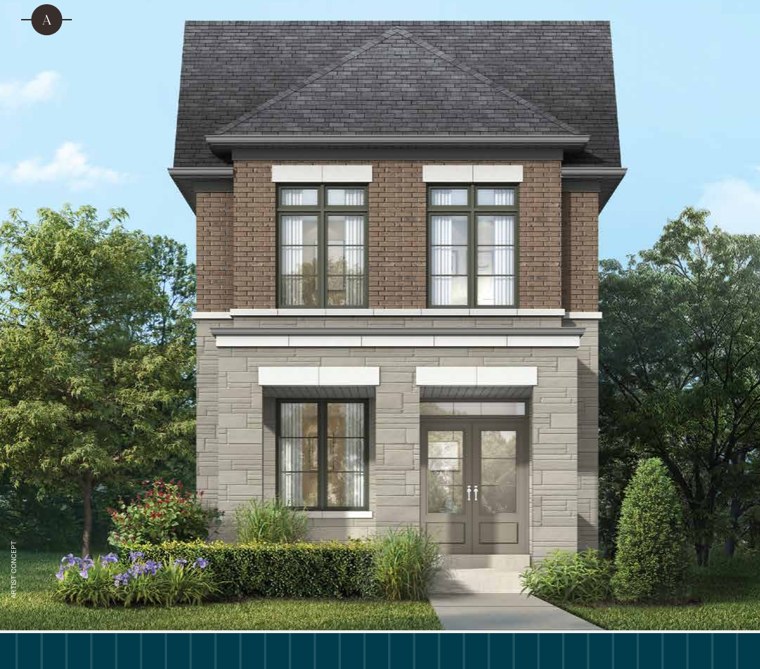
2 elevations (A/B) · +652–662 sq ft finished basement not included in the above.
31' City Singles · example models
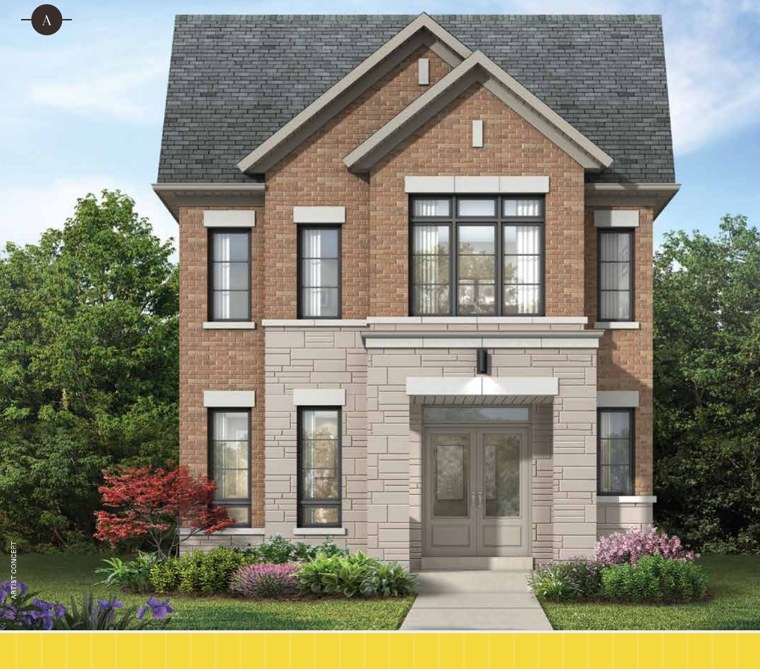
Additional elevations available · finished basement sq ft to be confirmed.
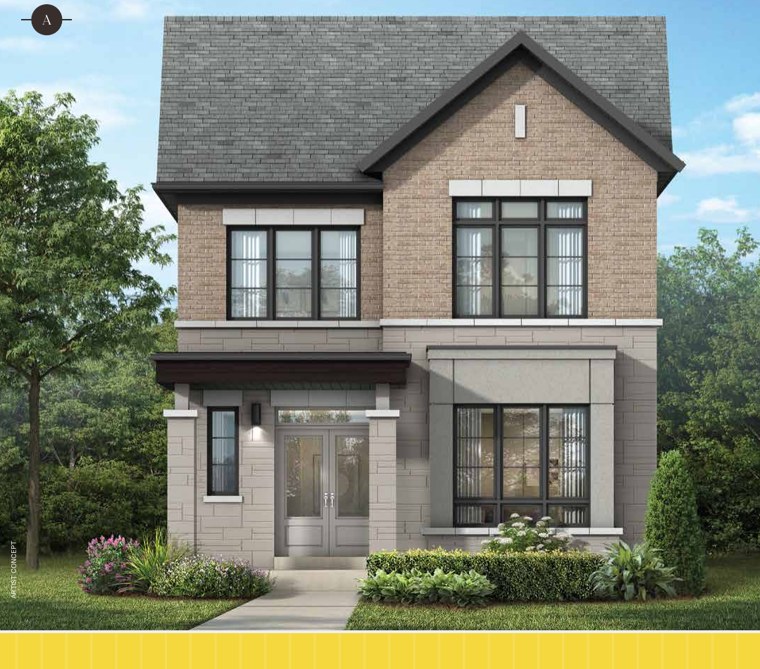
2 elevations (A/B), parking pad · +857–862 sq ft finished basement not included in the above.
Greenpark, Arista, Deco, Opus and Madison are each bringing their own detached collection to Unionglen. Register once and we'll match you with the builder(s) and price point that fit — you're not limited to a single lineup.
Unionglen sits inside Unionville, directly across from Angus Glen Golf Club, with Elgin Mills Rd and Kennedy Rd framing the community and proposed parkette, greenspace and trail systems woven through it.
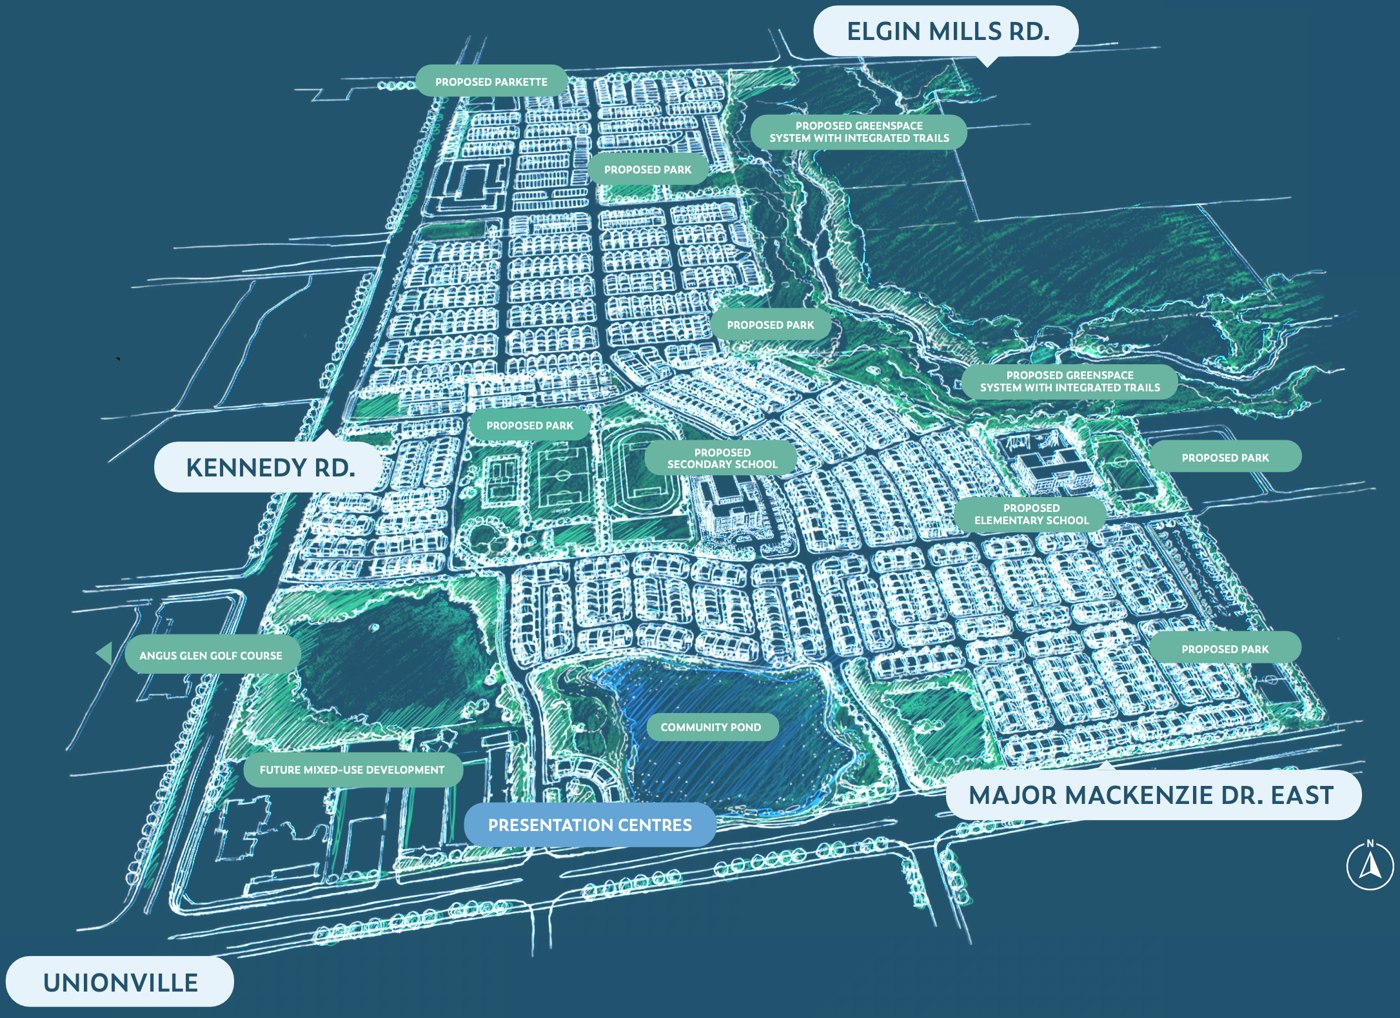
Unionglen is a master-planned freehold community at Kennedy Rd & Major Mackenzie Dr E in Markham, across from Angus Glen Golf Club, being built in phases by six award-winning builders: Greenpark, Fieldgate, Arista, Deco, Opus and Madison Group. This site covers the community's new detached (single-family) release.
Targeted for October, with the exact date still being confirmed by the builders. Register now and you'll be notified the moment it's locked in, ahead of the general public.
Not yet — none of the six builders have released detached pricing. Registered VIP contacts will receive pricing and floor plans first, before they're made public.
The Fieldgate plans shown are real examples from Fieldgate's comparable Unionville single-family collection, shown to illustrate the style and size Fieldgate typically builds at each frontage. Official Unionglen-specific plans and pricing from all six builders will be released to registrants directly.
Yes — the registration form lets you flag interest in detached, towns, or both, and we'll follow up with whichever is relevant to you.
No. This is an independent marketing site run by a real estate broker who represents buyers interested in Unionglen's homes across all six builders — Greenpark, Fieldgate, Arista, Deco, Opus and Madison. We are not the builders and do not represent them as their agent.
Be first in line for floor plans, pricing and the confirmed October release date — before it's public. No cost, no obligation.
By registering, you consent to receive electronic messages about Unionglen from George Gan, TopGan In Real Estate. You can unsubscribe at any time.
Thanks — we'll be in touch with floor plans and pricing the moment they're released.